Building plan videos

Cropped shot of architects studying blueprints.
PremiumPremium
Architect's workspace with building plans and blueprints
PremiumPremium
Close-Up of Hands Analyzing Architectural Blueprint
PremiumPremium
Architectural blueprint on a wooden table, captured from a high-angle view, showcasing detailed
PremiumPremiumGenerated by AI
Close-up shot of an architectural plan on white paper and black lines inside a house
PremiumPremium
Blueprints on a table with a pen and rolled papers, captured from a high-angle view
PremiumPremium
Architect's workspace with building plans
PremiumPremium
Close-up Panning Shot of Architectural Blueprint on a Desk
PremiumPremiumGenerated by AI
Close Up View Of Arabian Artchitect Hands Drawing A Building Plan With A Pencil And Rule On Desk While Working On The New Project
Architectural Blueprint on Green Surface: Detailed Floor Plan Representation with Clear Sections, Rooms, and Dimensions for Building Design and Construction Insights
PremiumPremiumGenerated by AI
Home and House Icons
Examining an Architectural Blueprint
Top View Of Young Architect Drawing Some Plan On The Big Sheet Of Paper On Desk In The Office
Architect's workspace with building plans
PremiumPremium
Architectural Drawings
PremiumPremium
Architecture design blueprint house plan
PremiumPremium
Hands of African American Architect Drawing Floor Plan
PremiumPremium
Detail of architecture design blueprint house plan
PremiumPremium
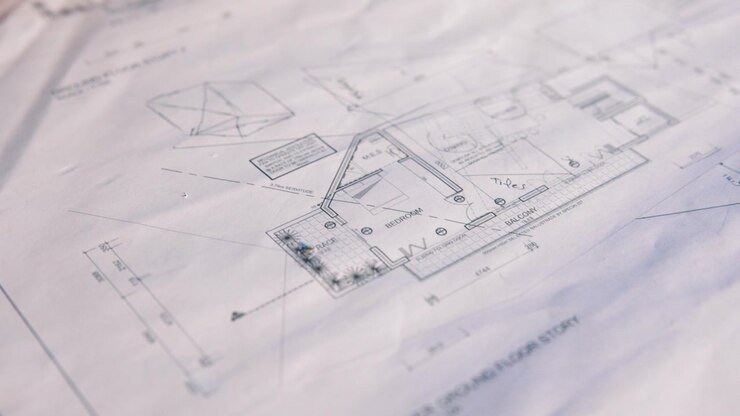
Close-up of Architectural Blueprint for a Residential Building
PremiumPremium
Close Up of Architect Drafting Building Layout on Paper at Construction Site
PremiumPremium
Close up of the Caucasian and African American male and female hands with some drafts and charts while architects talking and explaining something to each other.
Following an architect’s finger across a detailed home plan, the journey of architectural design unfolds
PremiumPremium
Construction technology concept with alteration graphic over construction site
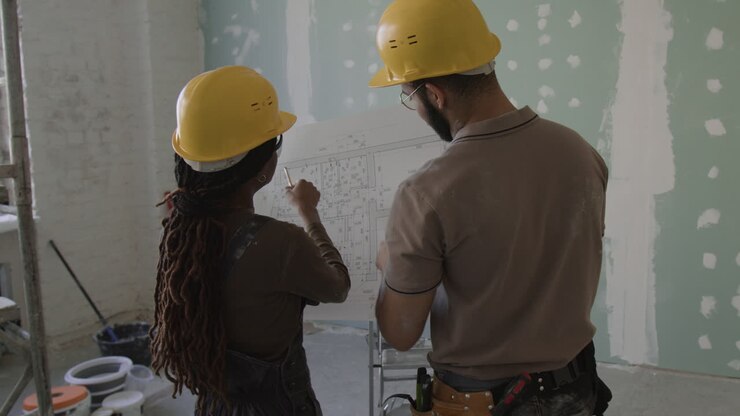
Examining a Blueprint
Detail of architecture design blueprint house plan
PremiumPremium
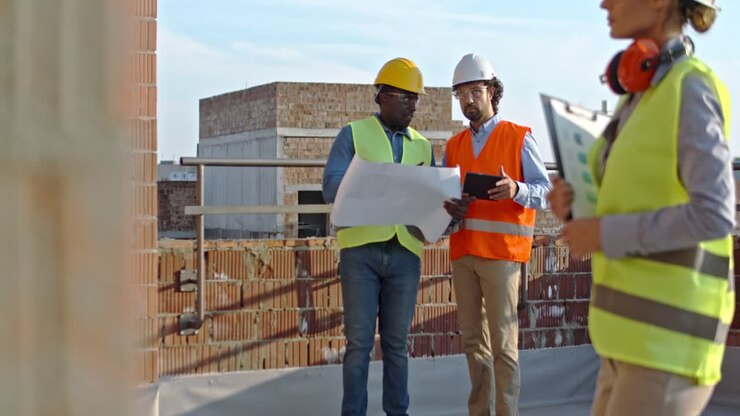
Construction Workers Reviewing Blueprint
Entrepreneur man walking in corporate building
African American and Caucasian men constructors in hardhats walking slowly at the building site with drafts of plan and rablet device while talking and discussing next parts of work.
Young Architect Drawing Some Plan Of The New Building On The Big Sheet Of Paper On Desk In The Urban Cozy Office
Construction workers discussing a blueprint
Architectural Floor Plan
PremiumPremium
Construction technology concept with alteration graphic over construction site
Arabian Architect Drawing Some Building Plan On Desk In His Office, Then Rises Up His Head And Smiling To The Camera
Architects Collaborating on Building Blueprint and Model in Office
PremiumPremium
An architect details the intricate plan of a home, his finger guiding through every corner and curve
PremiumPremium
Front view of African American Businesswoman looking at architectural model in a modern office 4k
Construction technology concept with alteration graphic over construction site
Architect's workspace with building plans
PremiumPremium
An individual checking the draft of an architectural flor plan of a proposed building
PremiumPremium
Construction technology concept with alteration graphic over construction site
Construction workers reviewing blueprints
Architects discussing over blueprints with construction site
PremiumPremium
Architectural Drawing of Modern House Design
PremiumPremiumGenerated by AI
Construction workers reviewing a blueprint
Top View Of Architect Hands Drawing A Building Plan On The Big Sheet Of Paper On The Desk
Man’s hand drawing lines on the house plan using pencil to make blueprints on paper
PremiumPremium
Detail of architecture design blueprint house plan
PremiumPremium
Hands move between lines and sections of large floor plan drawings while several people compare details around a table, with soft daylight entering through nearby office windows.
PremiumPremiumGenerated by AI
Detailed Architectural Blueprint Unrolled on a Sleek Surface, Showcasing Floor Plan Design with Various Rooms and Functional Spaces, Ideal for Construction Projects
PremiumPremiumGenerated by AI